

99 Garfield Ave Main HouseWoburn, MA 01801
Due to the health concerns created by Coronavirus we are offering personal 1-1 online video walkthough tours where possible.
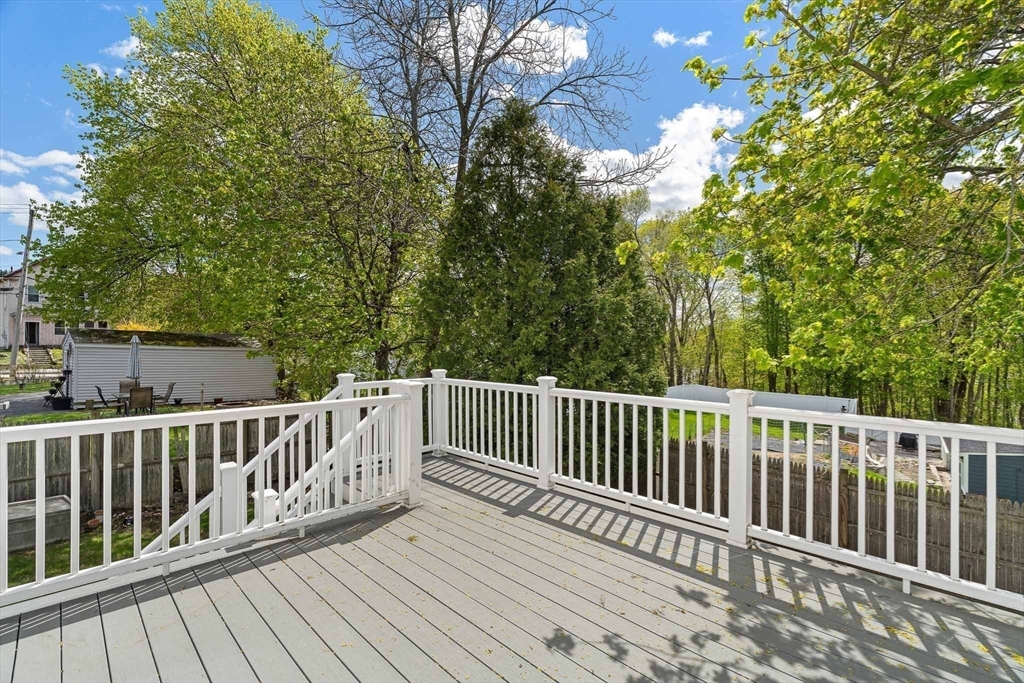
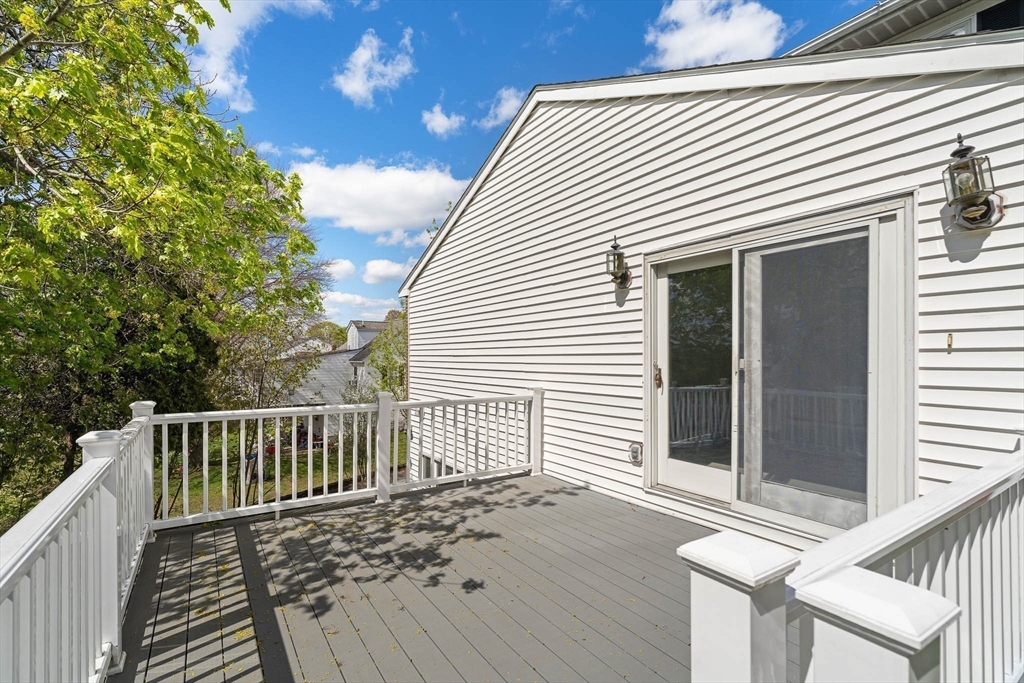
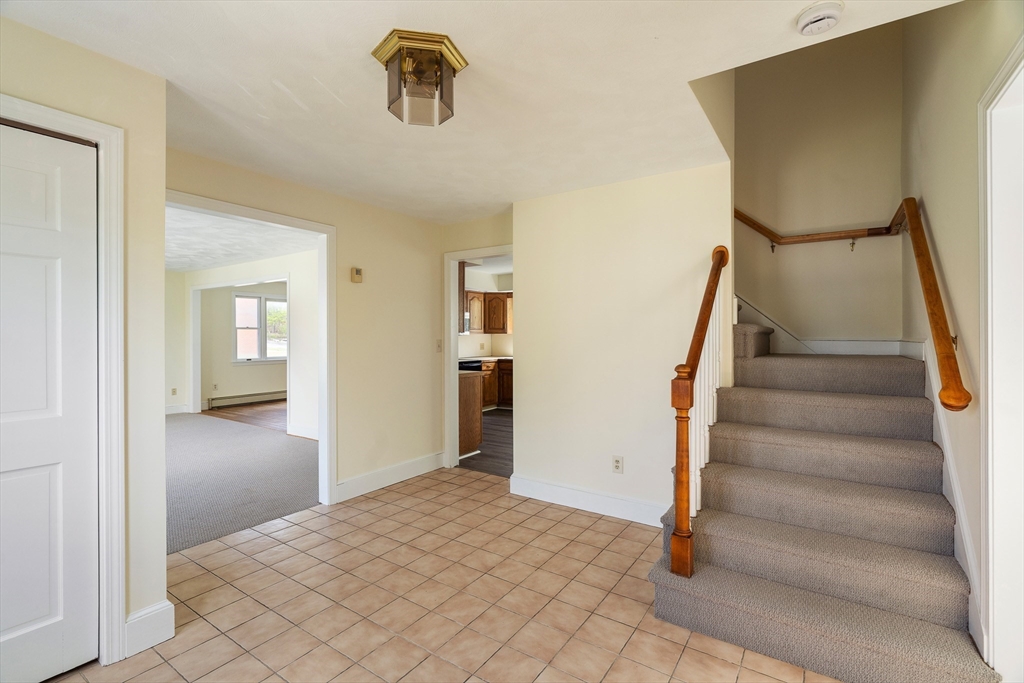
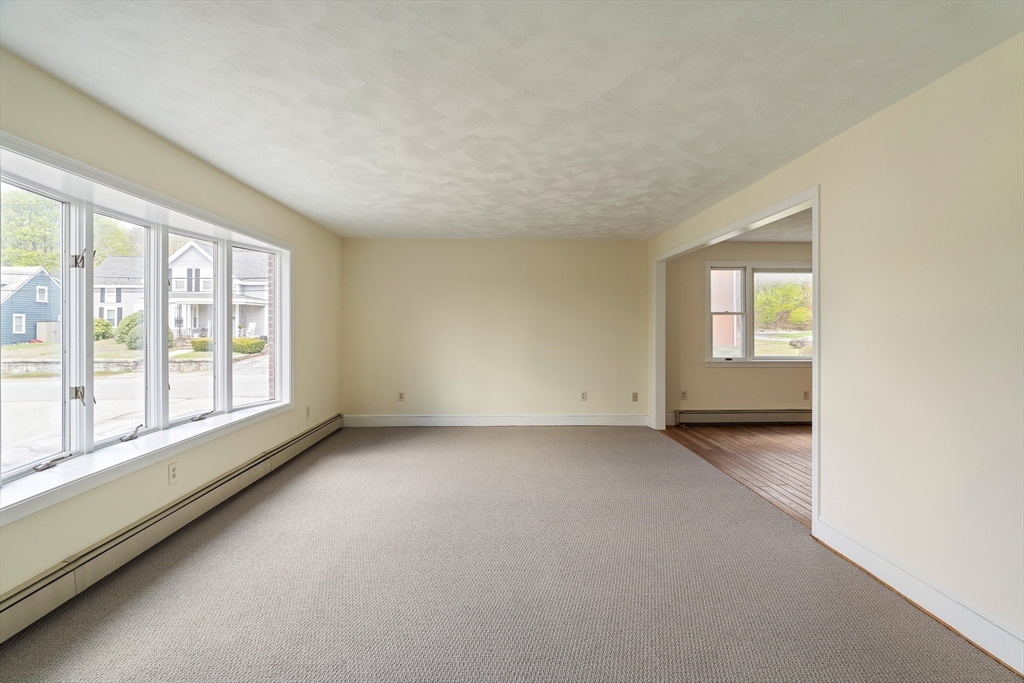
Expansive 4 bed, 1.5 bath home offers the space and feel of a single family with the ease of apartment living. This unit spans the 1st and 2nd floors of a colonial style home, while the second, lower level unit is separately rented with its own private entrance. This unit highlights a living room welcoming sunlight though the large bay window, followed by formal dining room. Eat-in kitchen with oak cabinets, electric range, dishwasher and microwave. Large family room with cathedral ceilings leads to a private rear deck, overlooking exclusive use side yard. Half bath on this floor is connected to a laundry room with hook ups. The 2nd floor highlights 4 bedrooms including a sprawling primary with cathedral ceilings, 2 closets and a skylight. Enjoy easy access to I-93 and Route 3. Minutes from restaurants, shops and Horn Pond. 3 off street parking spots. ALL UTILITIES ARE INCLUDED.. Applicants must have good credit and references. No smoking or no pets. Available now.
| 3 days ago | Listing updated with changes from the MLS® | |
| 3 days ago | Status changed to Active | |
| 3 months ago | Listing first seen on site |

The property listing data and information, or the Images, set forth herein were provided to MLS Property Information Network, Inc. from third party sources, including sellers, lessors, landlords, and public records, and were compiled by MLS Property Information Network, Inc. The property listing data and information, and the Images, are for the personal, non-commercial use of consumers having a good faith interest in purchasing, leasing or renting listed properties of the type displayed to them and may not be used for any purpose other than to identify prospective properties which such consumers may have a good faith interest in purchasing, leasing or renting. MLS Property Information Network, Inc. and its subscribers disclaim any and all representations and warranties as to the accuracy of the property listing data and information, or as to the accuracy of any of the Images, set forth herein.
Last checked 2026-08-01 06:08 AM UTC